Rooms & Sleeping Spaces
Sleeping capacity: 19 guests total — 7 bedrooms + den lounge, plus a sofa sleeper in Bedroom 1.
4 rooms have en-suite baths. 3 rooms share bathrooms. Total: 5.5 bathrooms.
4 rooms have en-suite baths. 3 rooms share bathrooms. Total: 5.5 bathrooms.
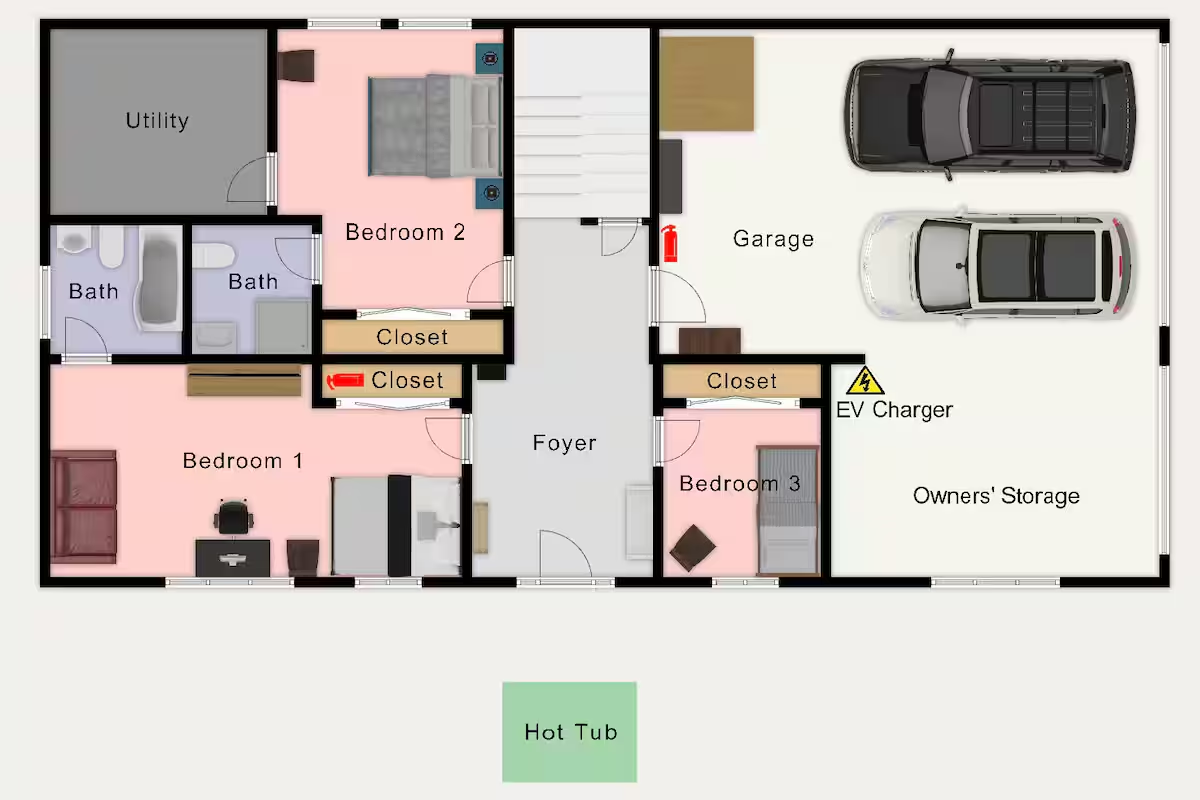
Bedroom 1
Lower Level
- Bed configuration
- Queen bed + sofa sleeper
- Bathroom
- Private en-suite bathroom
- ·Writing desk
- ·Sofa sleeper for 2 extra guests
- ·Private bath not shared with other rooms
Good for adults who want privacy and workspace.
Bedroom 2
Lower Level
- Bed configuration
- Queen bed
- Bathroom
- En-suite bathroom
- ·Forest-facing morning light
- ·En-suite bath
Serene and quiet.
Bedroom 3
Lower Level
- Bed configuration
- Twin XL bunks
- Bathroom
- Shared bathroom
- ·Bunk configuration
- ·Twin XL size
Ideal for kids, siblings, or friends.
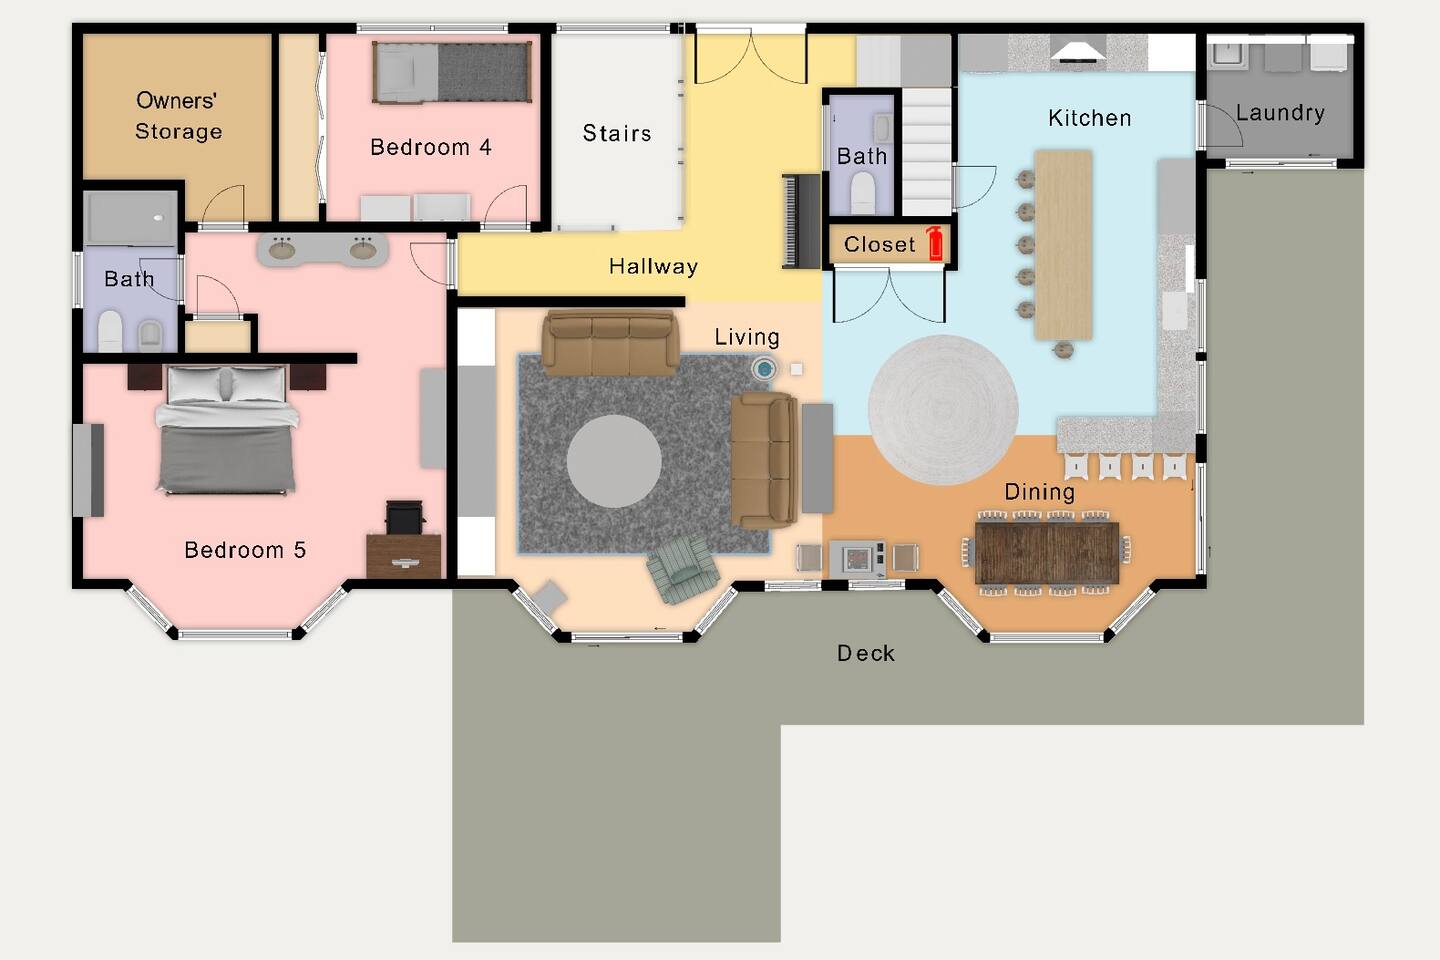
Bedroom 4
Main Level
- Bed configuration
- Twin XL bunks
- Bathroom
- Shared bathroom
- ·Located just off the great room
- ·Convenient for kids staying near common areas
Great room access makes this ideal for younger kids.
Bedroom 5
Main Level
- Bed configuration
- California King
- Bathroom
- En-suite bathroom
- ·Lake view
- ·Writing desk
- ·Cal King bed
- ·En-suite bath
The primary/master suite. Best room for the trip organizer or couple.
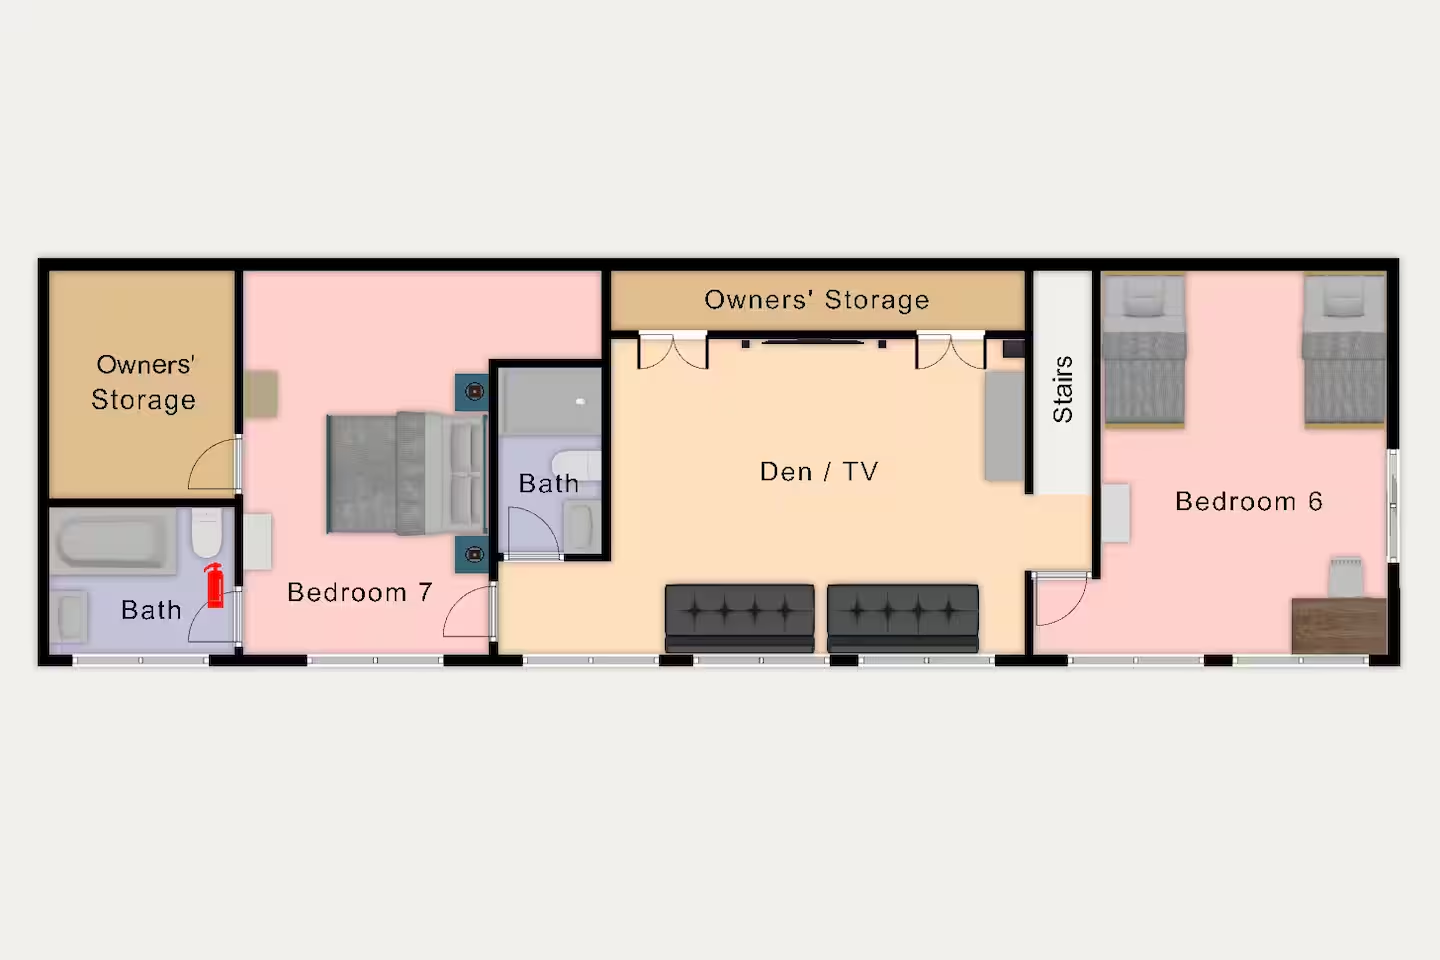
Bedroom 6
Upper Level
- Bed configuration
- Two Twin XL beds
- Bathroom
- Shared bathroom
- ·Writing desk
- ·Two Twin XL beds (not bunks)
Two separate beds plus a desk — good for teens or adults.
Bedroom 7
Upper Level
- Bed configuration
- Queen bed
- Bathroom
- En-suite bathroom
- ·Vaulted ceiling
- ·En-suite bath
Quiet upper-level suite.
Den Lounge
Upper Level
- Bed configuration
- Queen foam flip-out + 2 single foam flip-outs
- Bathroom
- Shared bathroom
- ·Media room setup
- ·Foam flip-out beds (sleeps 4)
Perfect for 4 kids. Not a traditional bedroom — more of a flex sleeping space.
Additional Sleeping
- Sofa sleeper: 1 sofa sleeper in Bedroom 1 (in addition to its queen bed)
- Den foam beds: queen foam flip-out + 2 single foam flip-outs in the den lounge (upper level, sleeps 4)
- Total capacity: 19 guests comfortably
Floor Plans
All three levels of Kinpine House, showing room positions, bathrooms, and how the living spaces connect.